

Address
702 Dollard Street, Casselman, ON
Price
$ 1,149,000
Property Attributes
- ID#X13586536
- TypeSingle Family
- Listing Status New
- CityCasselman
- Area604 - Casselman
- NeighbourhoodCasselman
- Postal CodeK0A 1M0
- Style2-Storey
- Taxes$ 4649
- Price$ 1,149,000
- Bedrooms3
- Full Bathrooms2
- Half Bathrooms0
- Sqr Footage2500
Data Source:
CANADA - Ottawa Real Estate Board (OREB)(VOW ONLY) - 659 - CAN
Property Description
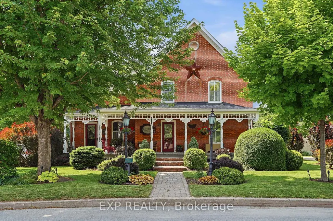
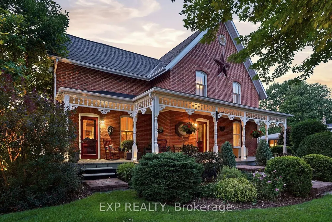
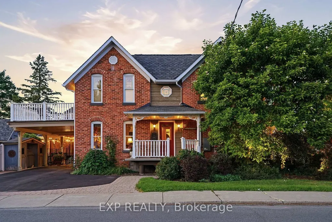
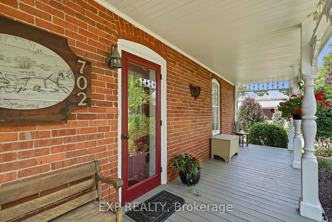
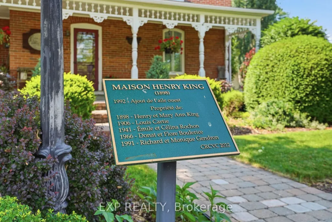
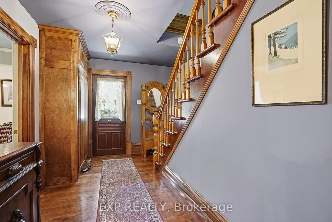
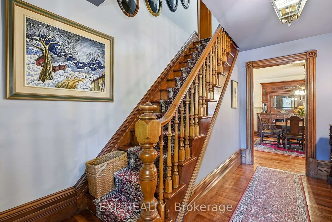
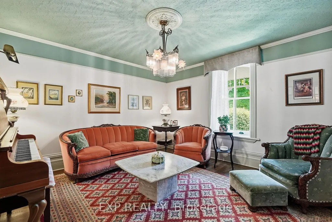
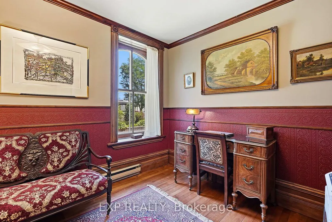
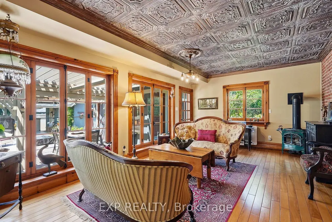
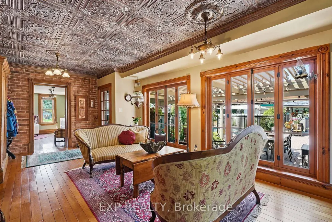
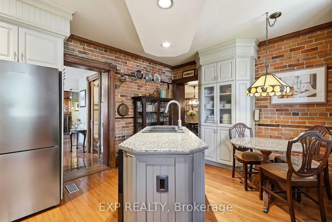
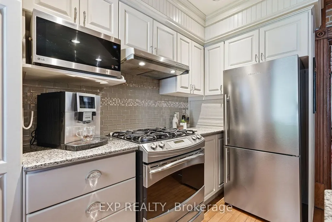
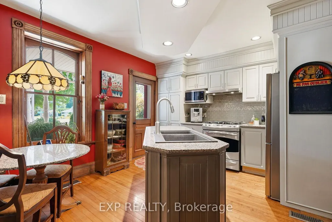
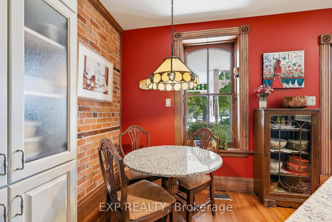
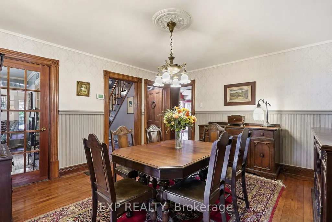
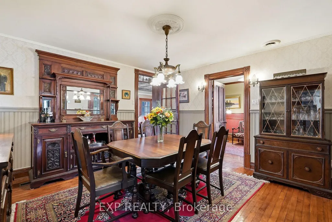
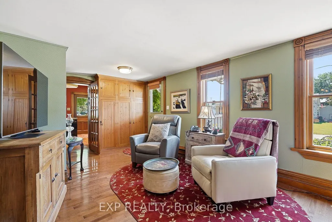
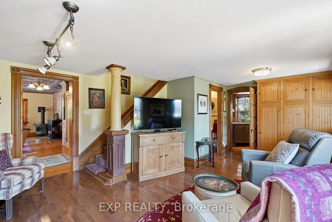
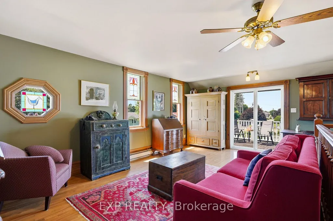
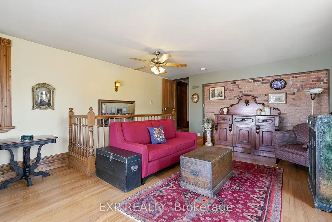
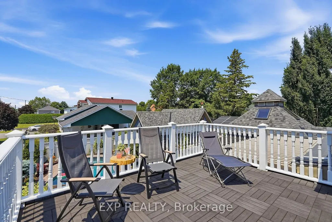
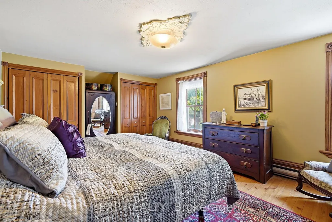
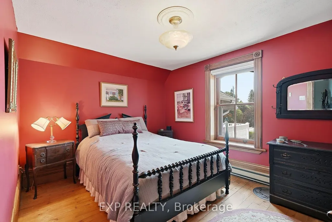
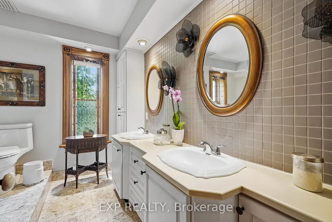
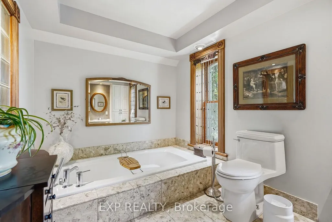
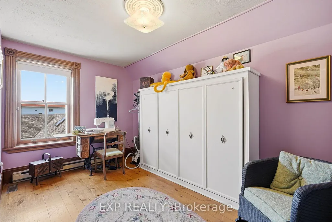
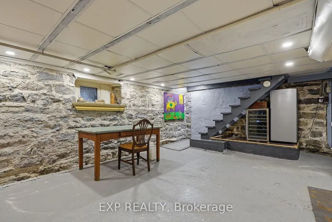
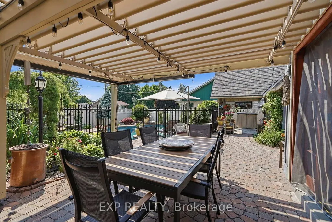
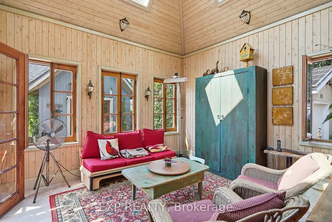
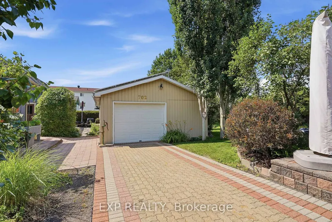
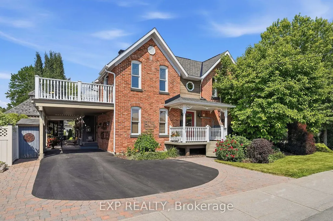
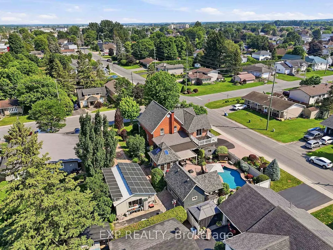
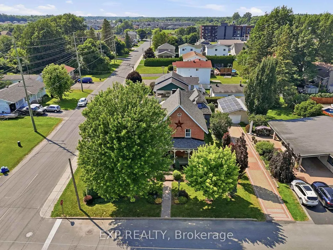
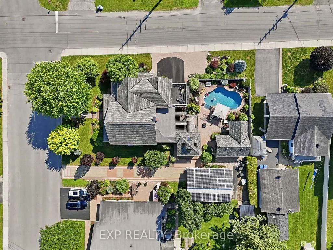
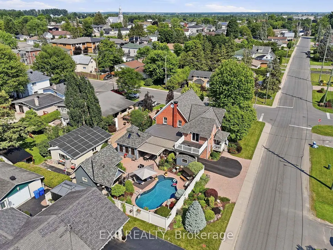
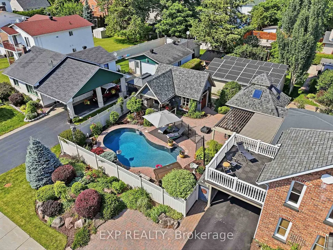
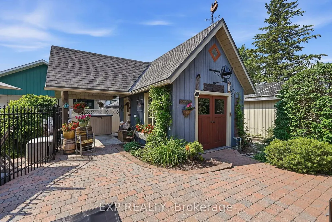
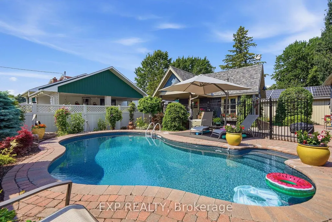
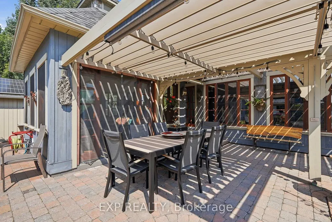
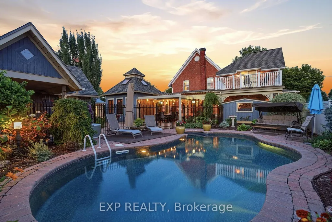
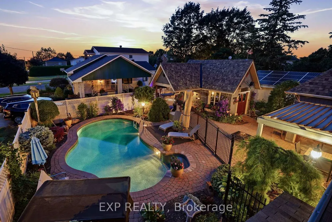
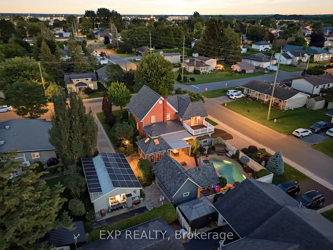
IMPRESSIVE, INDESCRIBABLE, INSPIRING - Cherished by the same family for over 60 years, this beautifully restored century home is more than a residence-it's a legacy. Thoughtfully updated with exceptional craftsmanship, it preserves its original character while offering the comfort and reliability of modern living. With multiple living spaces, a four-season room, loft with balcony, expansive covered front porch, detached garage/workshop, and a private backyard retreat with in-ground pool , this home offers a rare combination of space, character, and versatility. Every improvement reflects pride of ownership and quality workmanship-homes of this calibre rarely become available. Original wood floors and banister. Heat pump (2026) Generator, 3 section Pergola (2-3 years old)
| Price History | |
|---|---|
| 7/21/2026 | Listed $1,149,000 |
General Features
| Sewer | Sewer |
|---|---|
| Cooling | Central Air |
| Roof | Asphalt Shingle |
| Architectural Style | 2-Storey |
| Pool Features | Inground |
| Construction Materials | Brick |
| Heater Type | Heat Pump |
| Parking Spaces | 6 |
| Property Subtype | Detached |
| Tax Year | 2026 |
| Lot Depth | 151.31 |
| County | Prescott and Russell |
| New Construction | No |
| Property Type | Residential Freehold |
| Attached Garage | No |
| Facing Direction | South |
| Garage Y/N | Yes |
| Status | New |
| Directions | Follow Trans-CanadaHwy/ON-417 E to PrincipaleSt/Regional Rd 7 inCasselman. Take exit 66 from Trans-CanadaHwy/ON-417 E. Turn left and continue on Principale St. Drive to Dollard St,turn left on Dollar |
| City | Casselman |
| Senior Community Y/N | No |
| Lot Size Units | Feet |
| Property Attached Y/N | No |
| Tax Annual Amount | 4649.72 |
| Virtual Tour | https://drive.google.com/file/d/1Ddtk-JSBr89Jbxi9wyXpt2bnCgXUrsmL/view?usp=drive_link |
| Standard Status | Active |
| Occupancy Type | Owner |
| Legal Description | LT 17 W/S SECOND ST; PT LT 15 W/S SECOND ST AS IN RR136254; PART OF LT 13 AND PART OF LT 15 W/S SECOND ST BEING PART 1,ON PLAN 50R10023 PL H.O. WOOD 1886 VILLAGE OF CASSELMAN |
Interior Features
| Interior Amenities | Generator - Full |
|---|---|
| Basement | Unfinished |
| Fireplace Features | Natural Gas |
| Heat Source | Gas |
| Basement (Y/N) | No |
| Air Conditioning Y/N | No |
| Heating Y/N | No |
| Fireplace Y/N | Yes |
| Total Bedrooms | 3 |
| Elevator? | No |
| Total Baths | 2 |
| Bedrooms | 3 |
| Living Area Range | 2500-3000 |
Exterior Features
| Waterfront | None |
|---|---|
| Parking Features | Private |
| Total Parking | 7.0 |
| Garage Type | Detached |
| Lot Size Area | 12217.03 |
| Foundation Details | Stone |
| Spa | No |
| Lot Size Source | MPAC |
| Waterfront Y/N | No |
| Covered Spaces | 1.0 |
Amenities
- Foreclosure
- Views
- Short Sale
- New Construction
- Adult 55+
- Lease To Own
- No Strata Fees
- Furnished
- Primary On Main
- Air Conditioning
- Seller Finance
- Green
- Fixer Upper
- Horse
- Golf
- Fireplace
- Deck
- Garage
- Basement
- Pool
Property vs Single Family Average in K0A 1M0
Price
Visits

 All information deemed reliable but not guaranteed. All properties are subject to prior sale, change or withdrawal. Neither listing broker(s) or information provider(s) shall be responsible for any typographical errors, misinformation, misprints and shall be held totally harmless. Listing(s) information is provided for consumer's personal, non-commercial use and may not be used for any purpose other than to identify prospective properties consumers may be interested in purchasing. The data relating