

Address
36 Craig Street, Perth, ON
Price
$ 489,000
Property Attributes
- ID#X13533656
- TypeSingle Family
- Listing Status Active
- MunicipalityPerth
- CityPerth
- Area907 - Perth
- Neighbourhood907 - Perth
- Postal CodeK7H 1Y2
- Style
- Price$ 489,000
- Bedrooms3
- Bathrooms1
- Half Bathrooms1
Data Source:
Canadian Real Estate Association (CREA)
Property Description
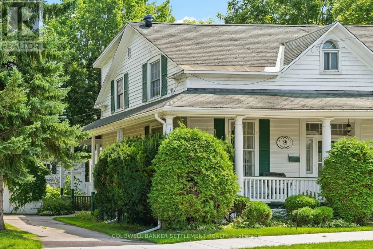
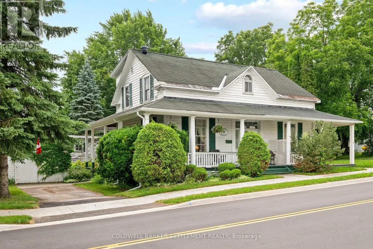
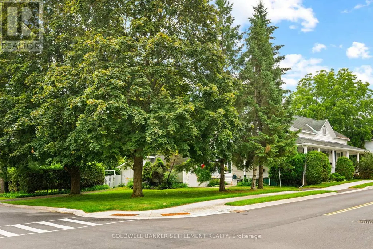
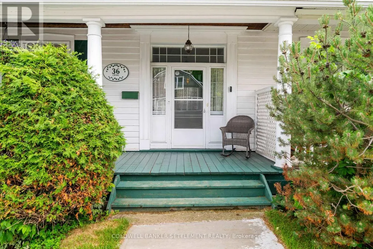
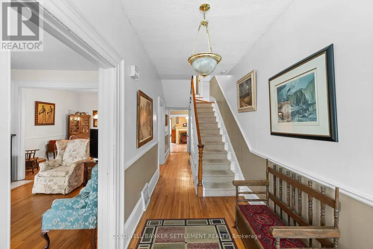
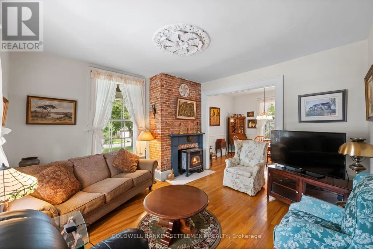
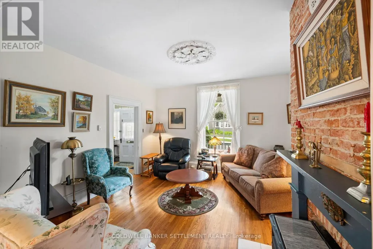
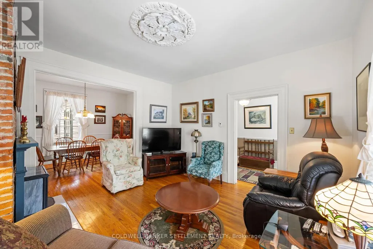
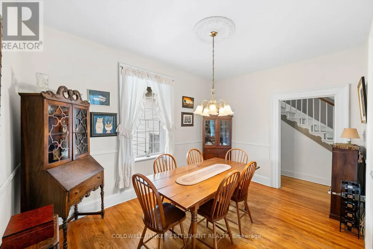
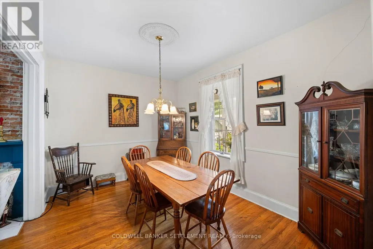
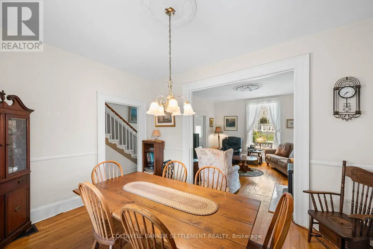
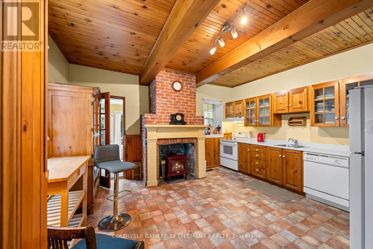
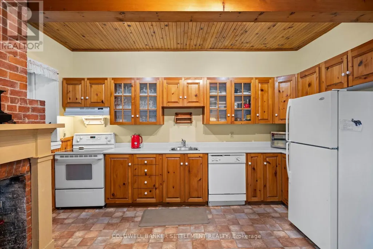
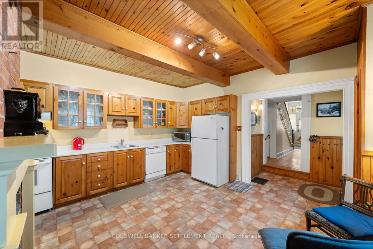
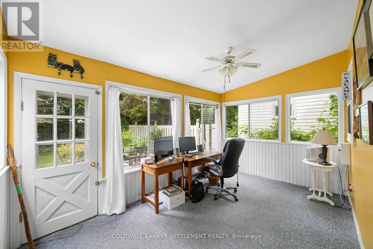
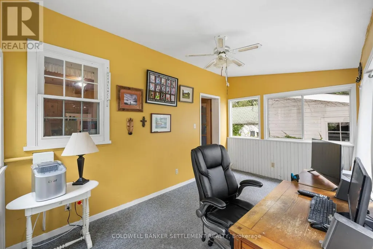
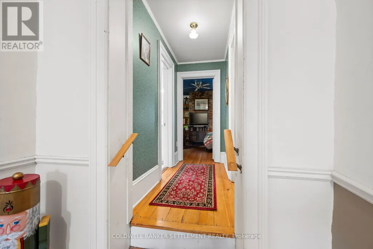
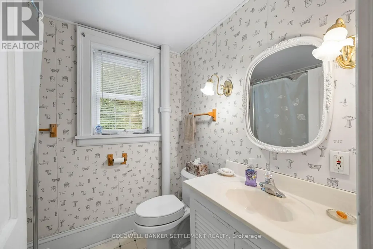
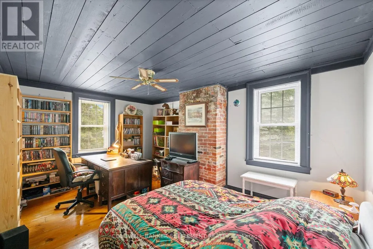
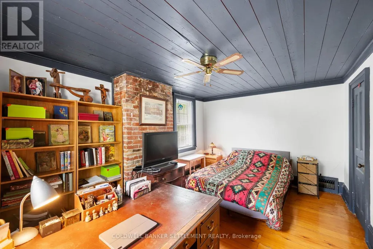
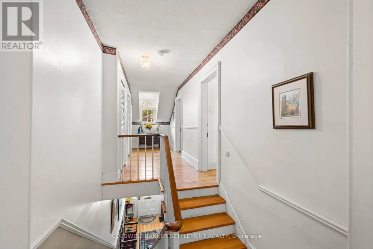
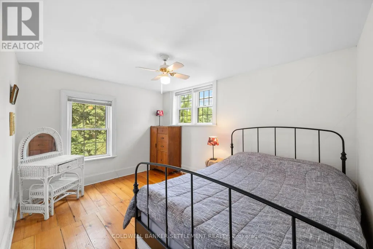
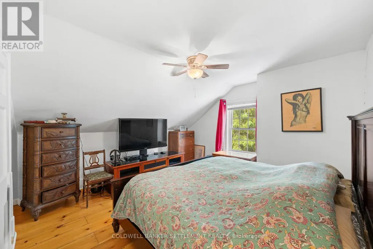
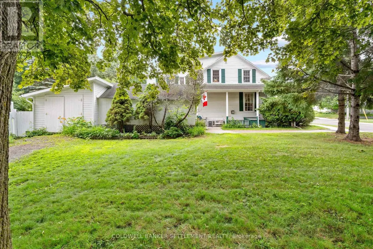
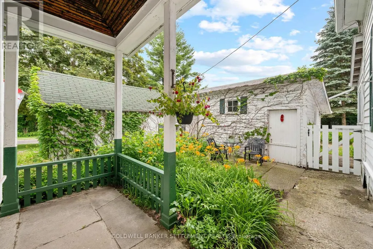
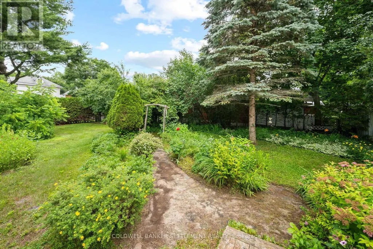
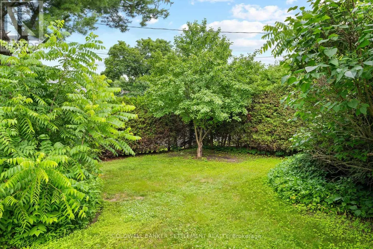
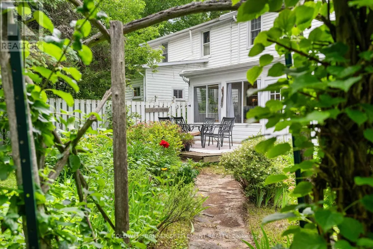
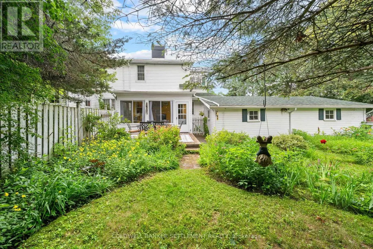
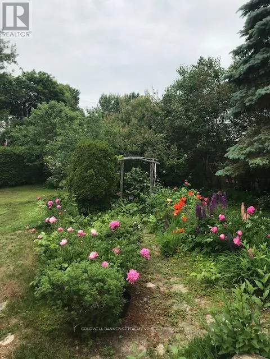
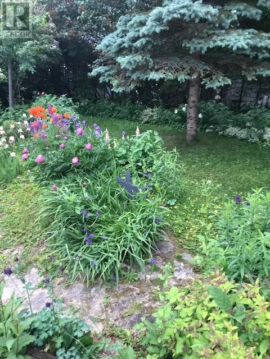
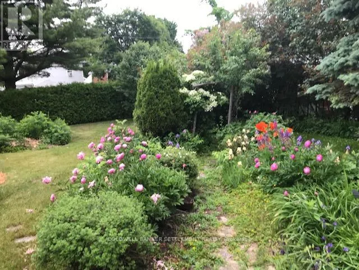
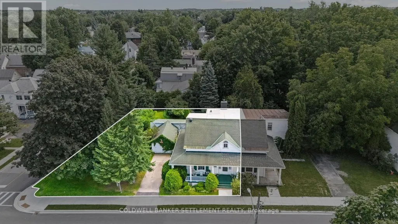
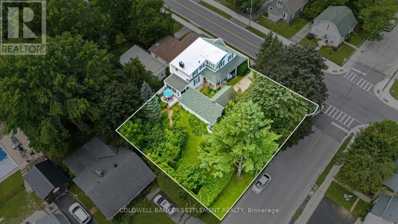
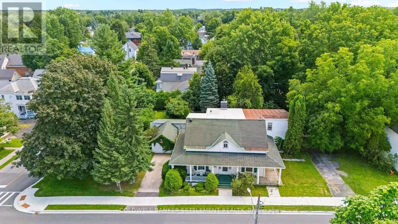
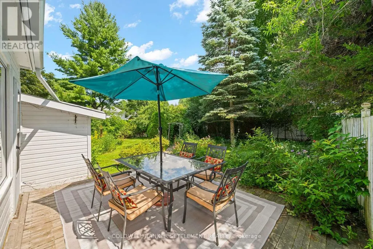
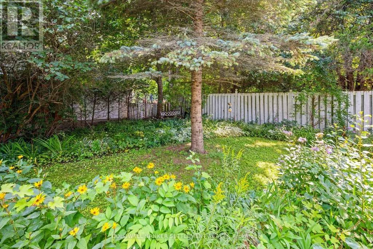
Historic 1845 charmer in heritage Perth! This warm and inviting 3 bedroom, 2 bath semi-detached home is full of history. In 1886 it was purchased by the Kerr family becoming part of the Kerr Farm and named "Tara Cottage". At some point it was divided into 2 homes and now several owners later it is ready for a new family who will love its character and the very private backyard - reminiscent of an "English Country Garden" - a specially constructed butterfly garden, perennials galore, evergreen privacy hedge. Hardwood floors, tall ceilings, gas fireplace insert in living room that can be enjoyed while entertaining in the dining room. Sun porch to backyard is currently used as an office. Side door exit to one of the driveways and quaint courtyard. Convenient corner property with additional driveway on the side street for plenty of parking. Carriage house/Garage that is used for storage could be opened for a vehicle. Spacious kitchen big enough for a breakfast table with wood cabinetry, high and dry basement with cold storage and laundry plus extra storage. On the second level all 3 bedrooms are a good size with the main bath. Watch the world go by on the old fashioned covered front porch. Inclusions: Refrgierator, Freezer, Stove, Washer, Dryer, Dishwasher (id:7434)
General Features
| Property Type | Single Family |
|---|---|
| CommunityName | 907 - Perth |
| Building Appliances | Dishwasher, Dryer, Freezer, Stove, Washer |
| Building Cooling Type | Central air conditioning |
| Location Description | Cross Streets: Craig Street and Beckwith Street East. ** Directions: From Hwy 7 turn right onto Drummond, left on Craig StFr. |
| Parking Space Total | 4 |
| Foundation Type | Stone |
| Building Type | House |
| Ownership Type | Freehold |
| Building.StoriesTotal | 2 |
Interior Features
| Building Fireplace Present | True |
|---|---|
| Building Heating Type | Forced air |
| Building Heating Fuel | Natural gas |
| Basement Development | Unfinished |
| Basement Type | N/A (Unfinished) |
| Construction Style Attachment | Semi-detached |
| Living Area Range | 1500 |
| Bedrooms | 3 |
Exterior Features
| Sewer | Sanitary sewer |
|---|---|
| Exterior Finish | Wood |
Room Details
| Room | Dimensions | Level | Flooring | Details |
|---|---|---|---|---|
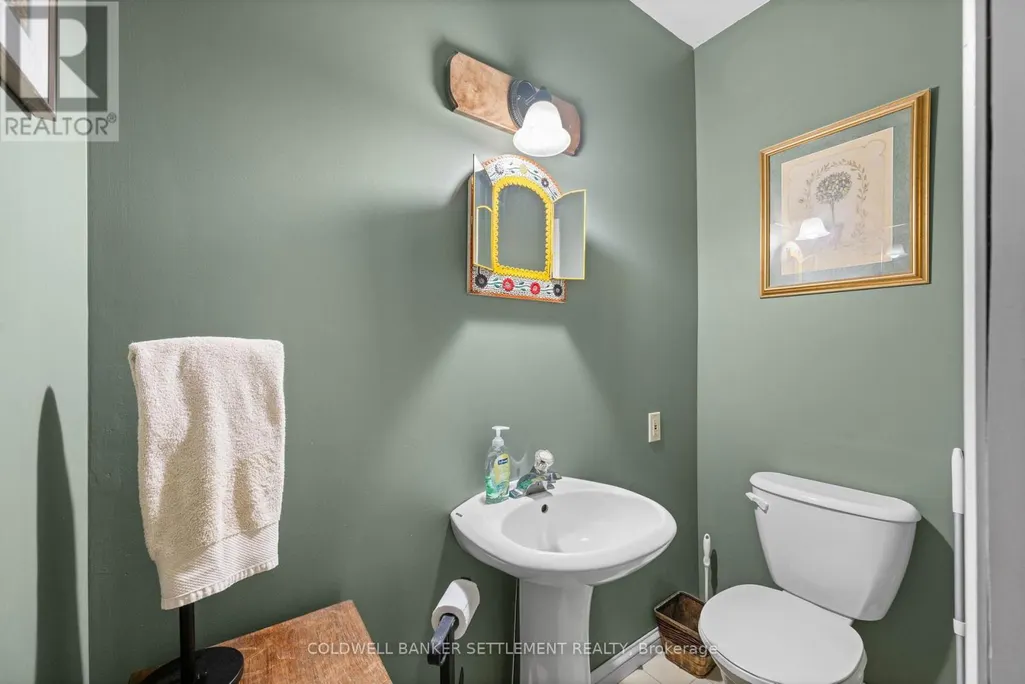
| Bathroom | 1.92 m x 0.97 m | Main level | 0.97 m | |
| Bedroom 2 | 4.19 m x 3.78 m | Second level | 3.78 m | |
| Bedroom 3 | 4.19 m x 3.18 m | Second level | 3.18 m | |
| Dining room | 4.19 m x 3.11 m | Main level | 3.11 m | |
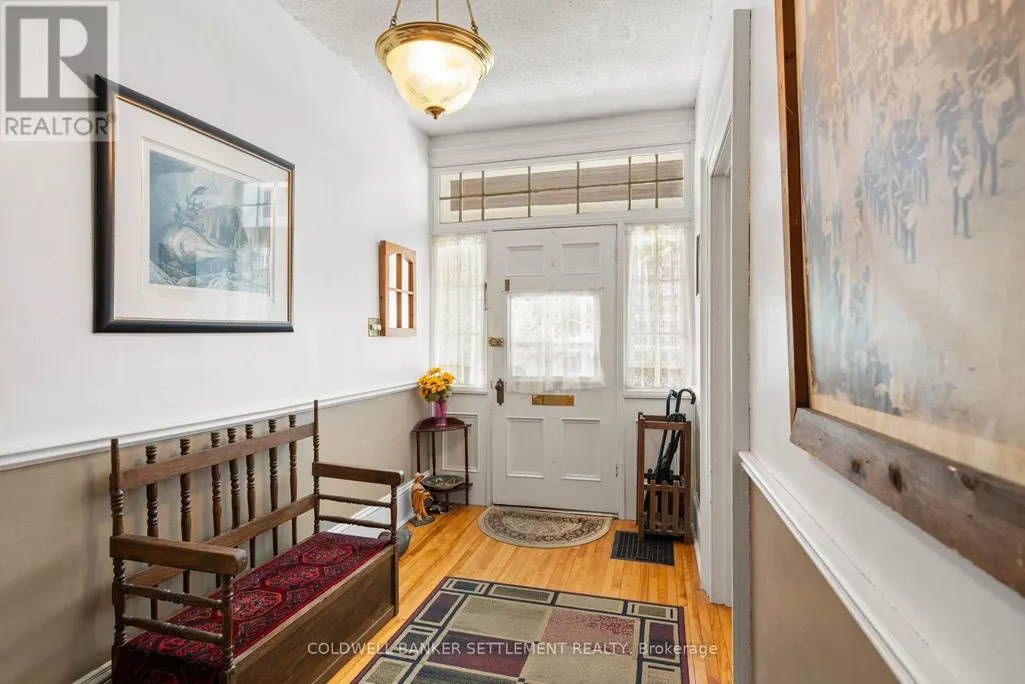
| Foyer | 1.98 m x 3.36 m | Main level | 3.36 m | |
| Kitchen | 4.76 m x 4.46 m | Main level | 4.46 m | |
| Living room | 4.18 m x 4.21 m | Main level | 4.21 m | |
| Other | 5.8 m x 6.53 m | Basement | 6.53 m | |
| Primary Bedroom | 4.87 m x 3.28 m | Second level | 3.28 m | |
| Sunroom | 4.66 m x 2.98 m | Main level | 2.98 m |
Amenities
- Views
- New Construction
- Adult 55+
- Lease To Own
- No Strata Fees
- Furnished
- Primary On Main
- Air Conditioning
- Seller Finance
- Green
- Fixer Upper
- Horse
- Golf
- Fireplace
- Deck
- Garage
- Basement
- Pool

Property vs Single Family Average in K7H 1Y2
Price

 All information deemed reliable but not guaranteed. All properties are subject to prior sale, change or withdrawal. Neither listing broker(s) or information provider(s) shall be responsible for any typographical errors, misinformation, misprints and shall be held totally harmless. Listing(s) information is provided for consumer's personal, non-commercial use and may not be used for any purpose other than to identify prospective properties consumers may be interested in purchasing. The data relating